







Address
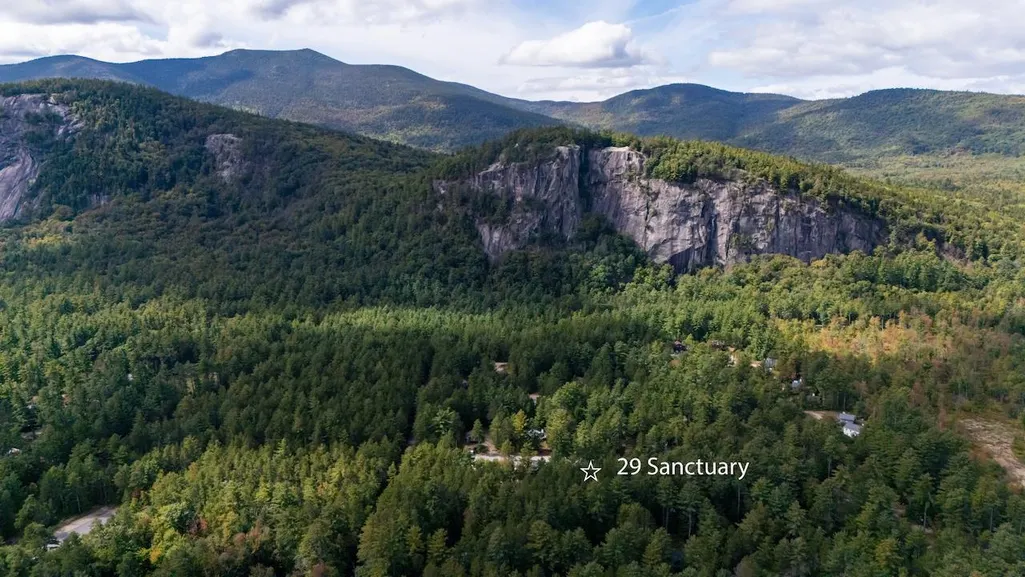
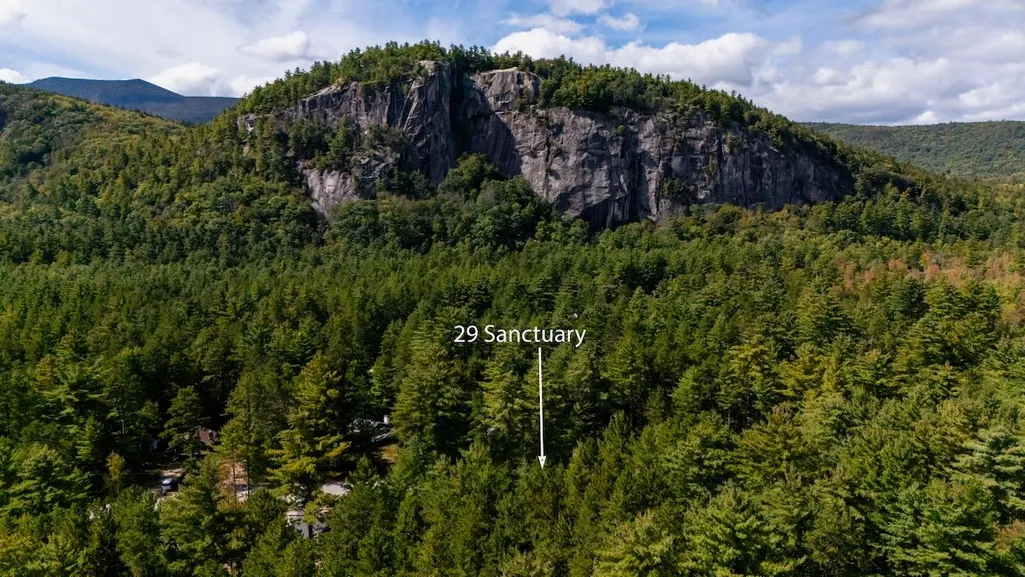
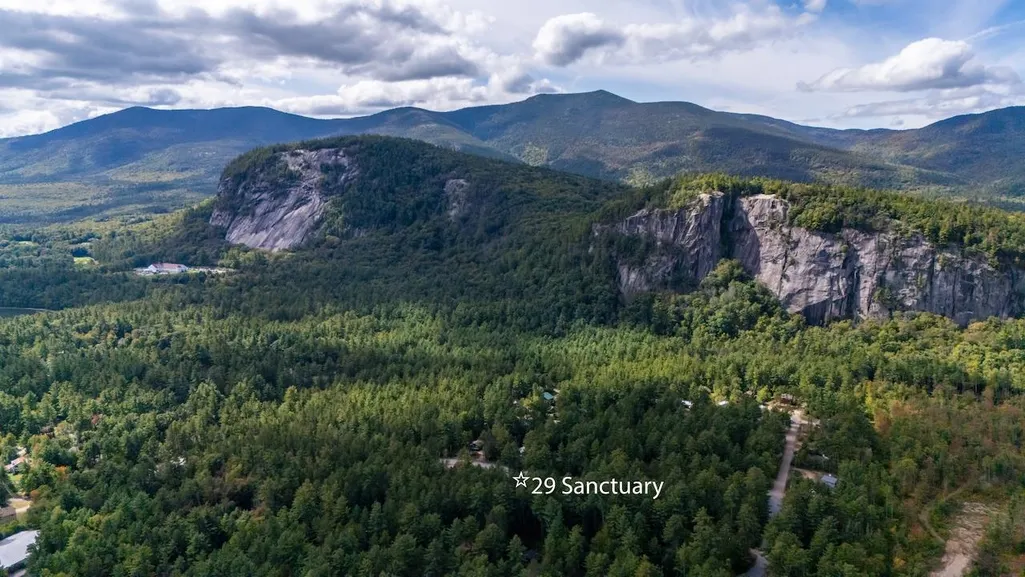
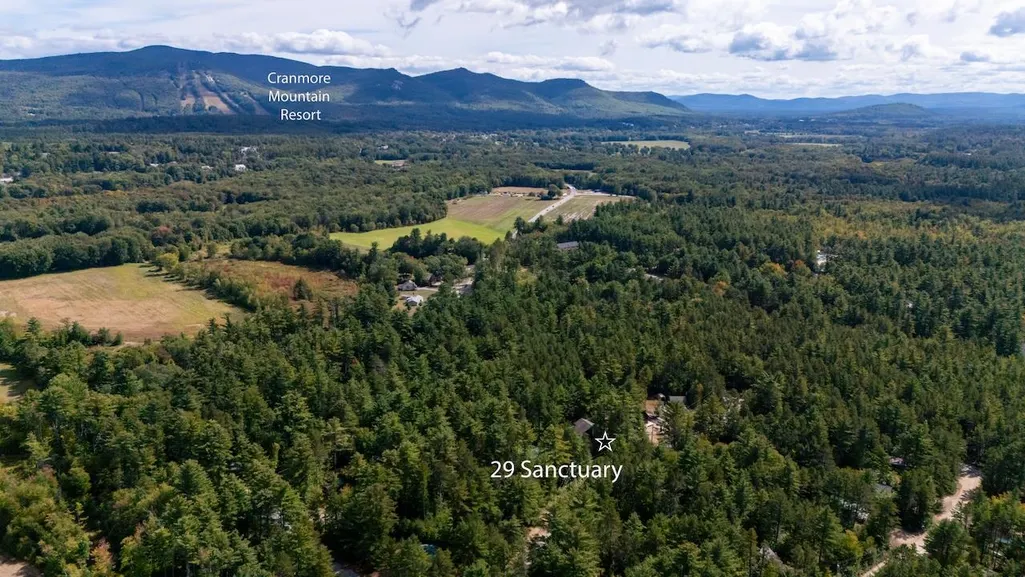
29 Sanctuary Drive, Conway, NH
Price
$ 625,000
Property Attributes
- MLS#5111192
- TypeSingle Family
- Listing Status Active
- CountyCARROLL
- CityConway
- AreaCarroll
- NeighborhoodCathedral Ledge-Sanctuary Home Owners Association
- Zip03860
- StyleChalet,Contemporary
- Year Built2005
- Price$ 625,000
- Bedrooms3
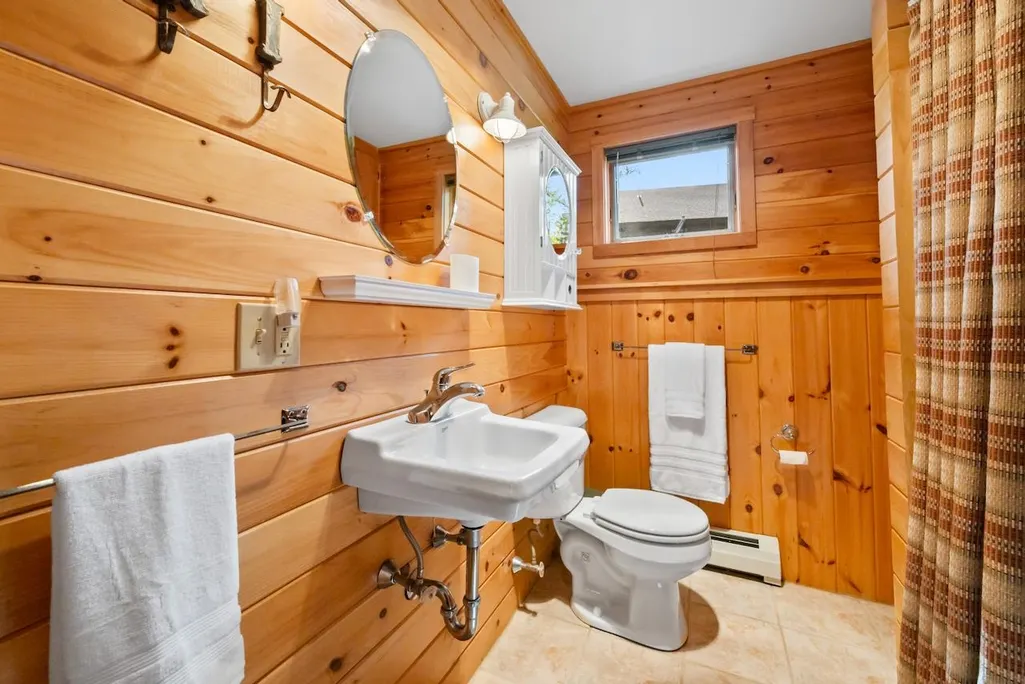
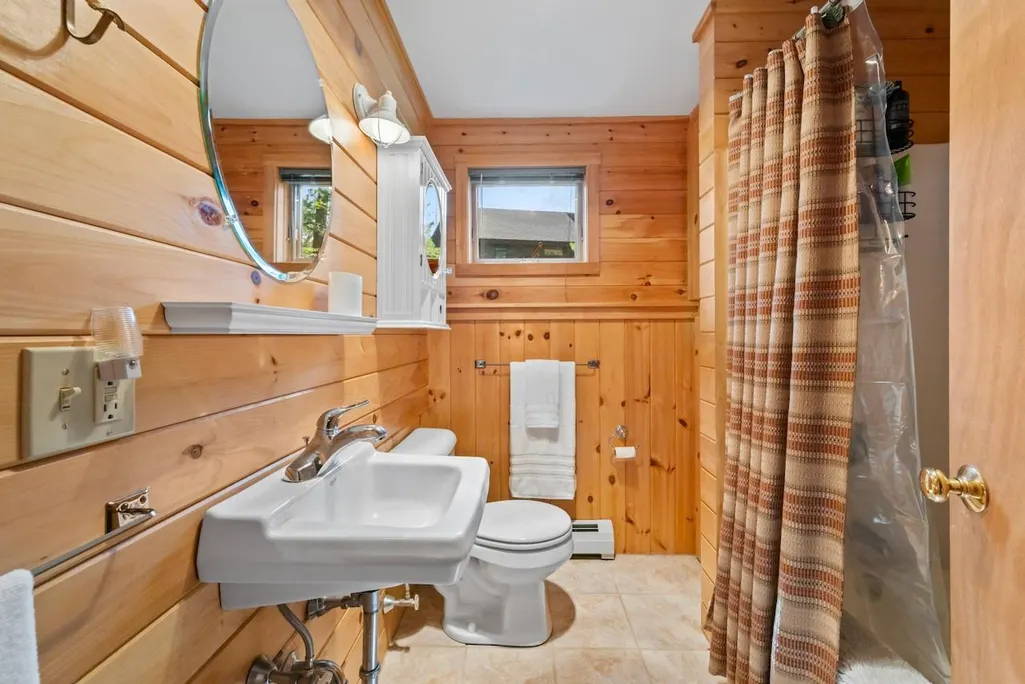
- Full Bathrooms1
- Half Bathrooms1
- Sqr Footage1660
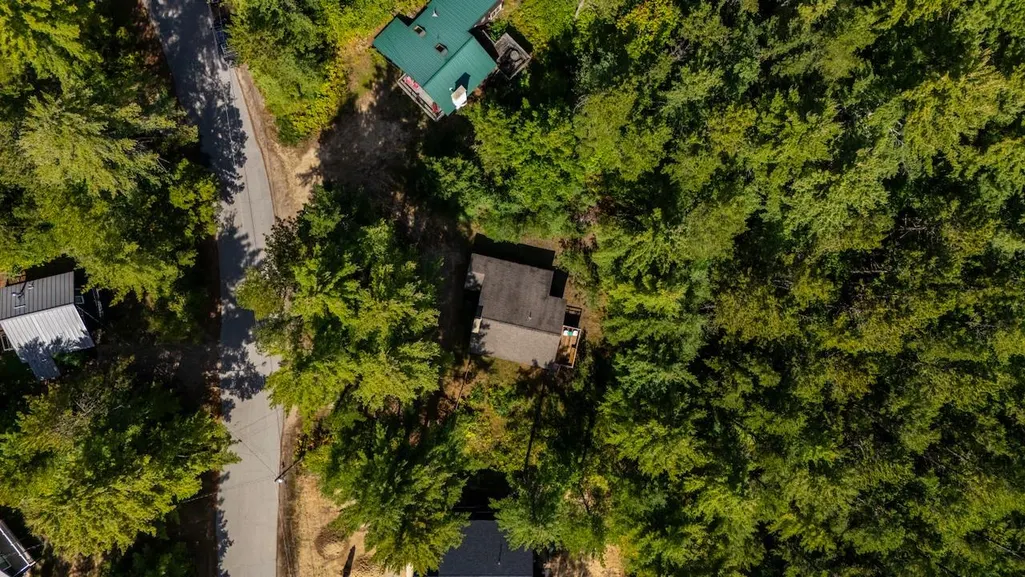
- Lot Size0.31 Acres
Data Source:
PrimeMLS
Property Description
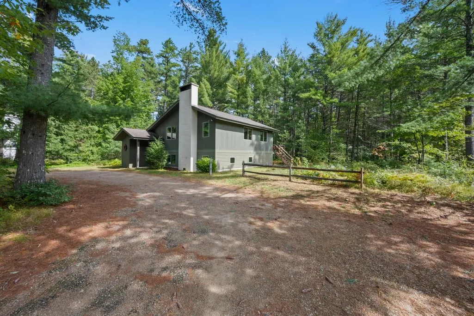
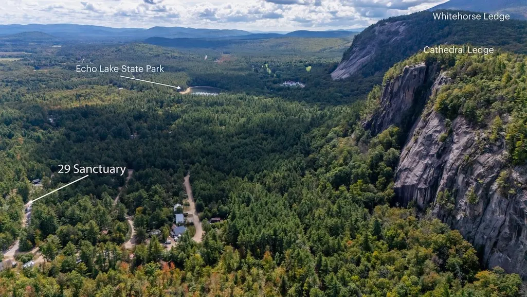
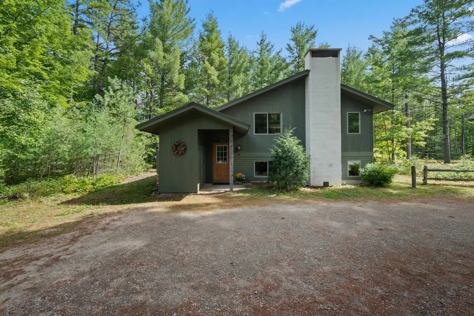
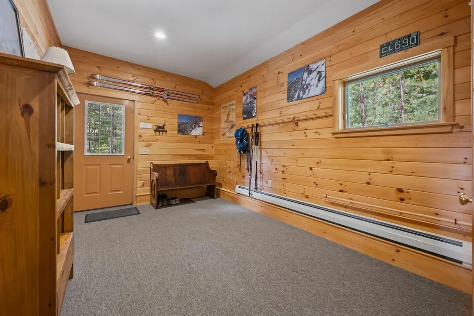
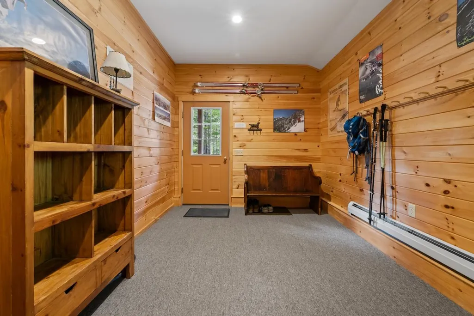
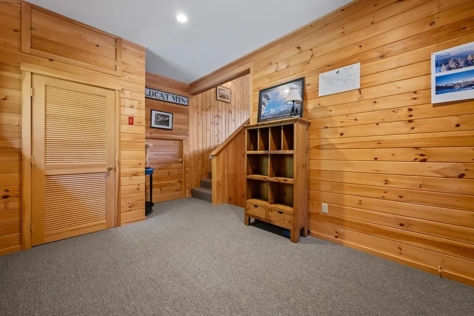
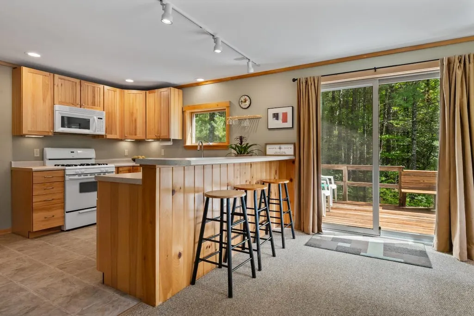
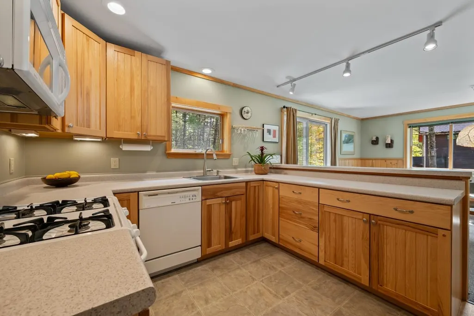
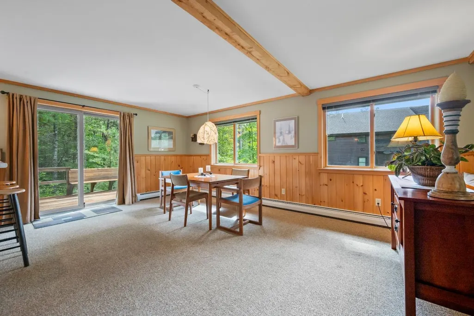
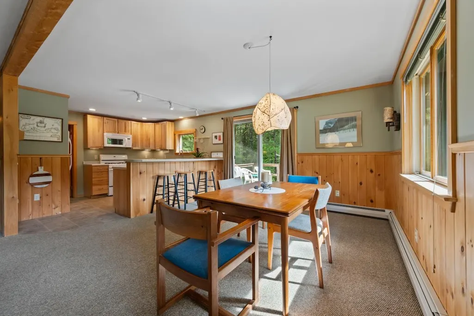
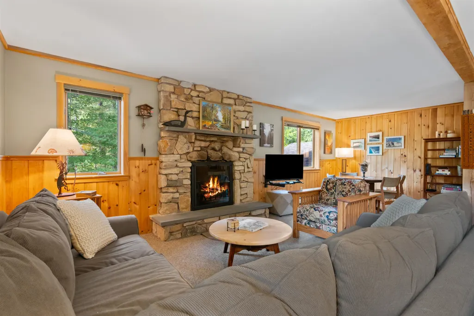
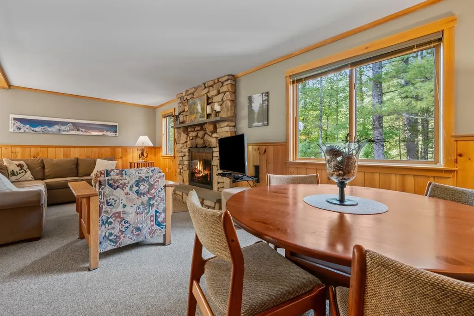
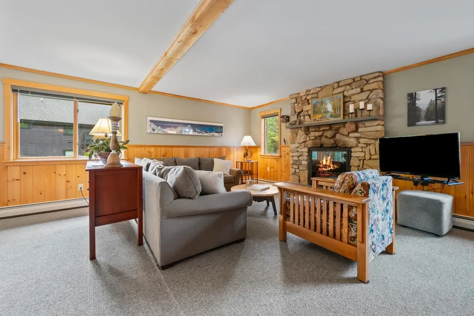
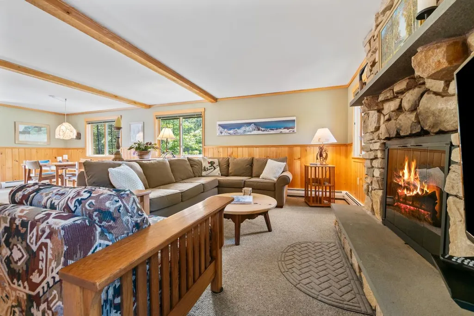
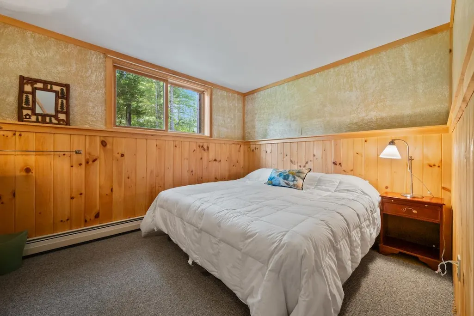
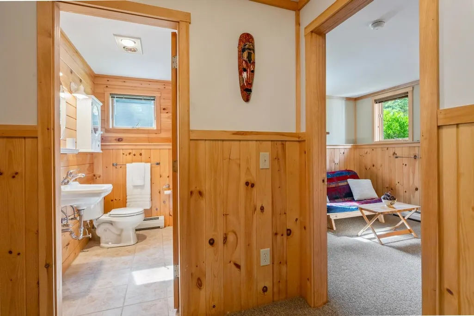
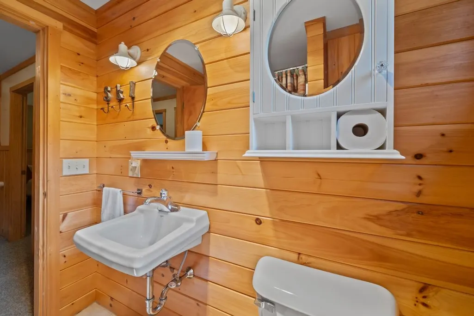
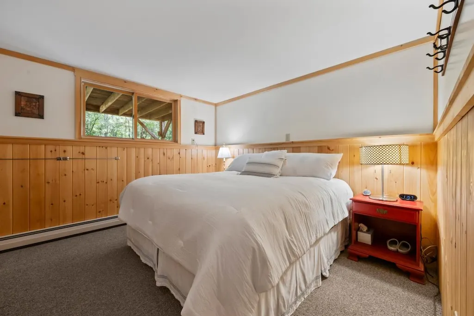
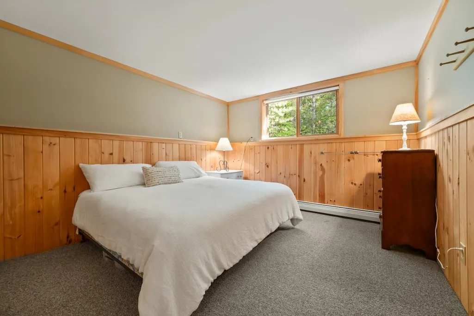
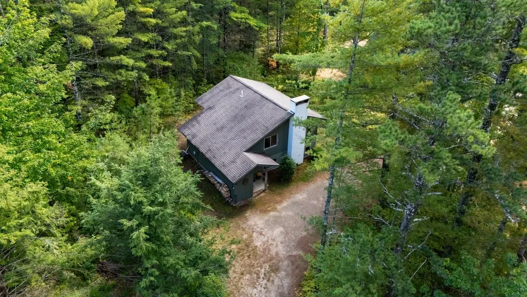
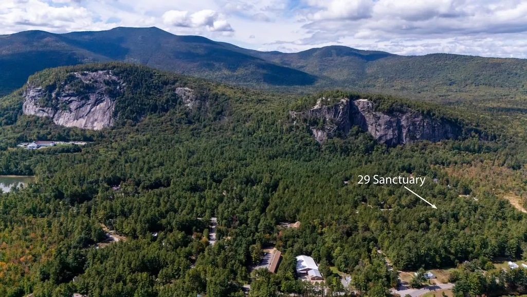
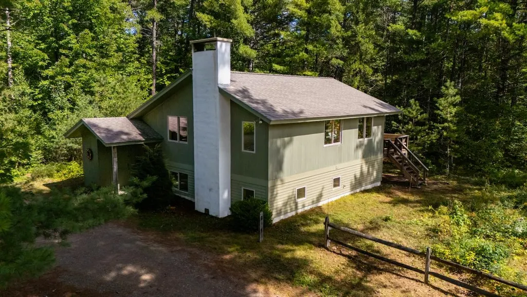
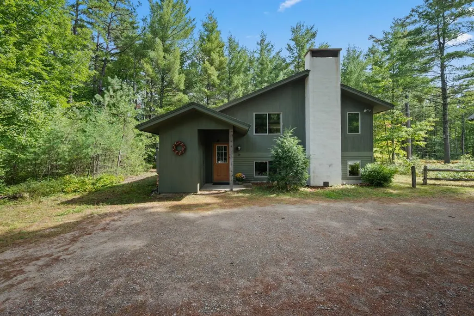
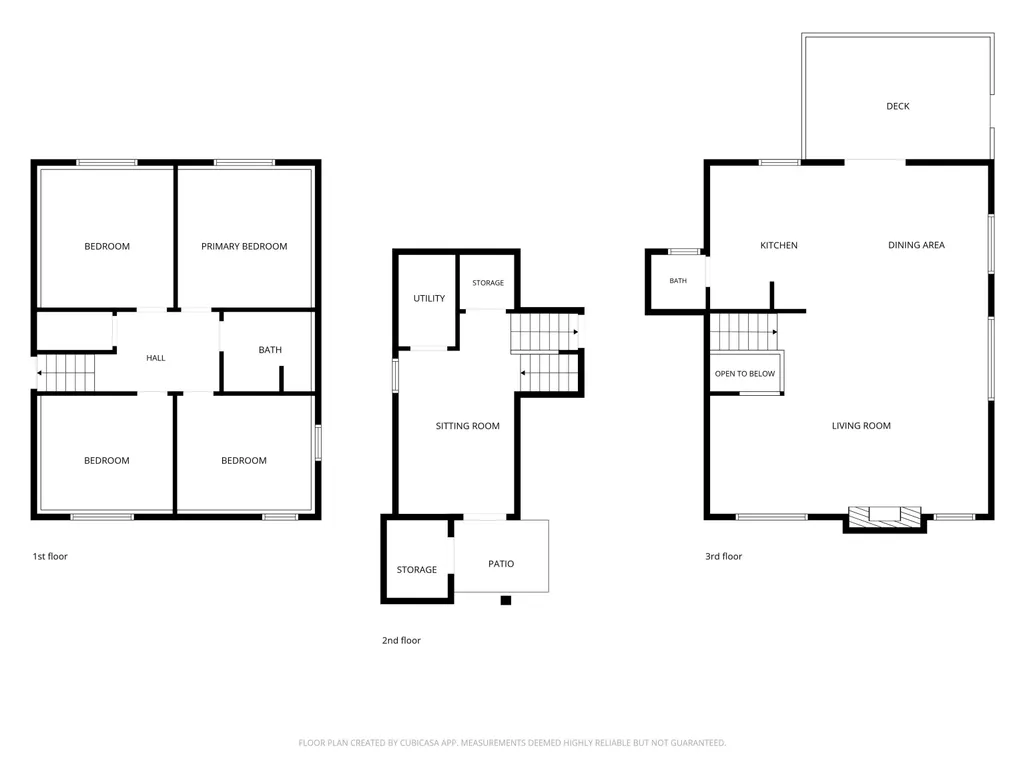
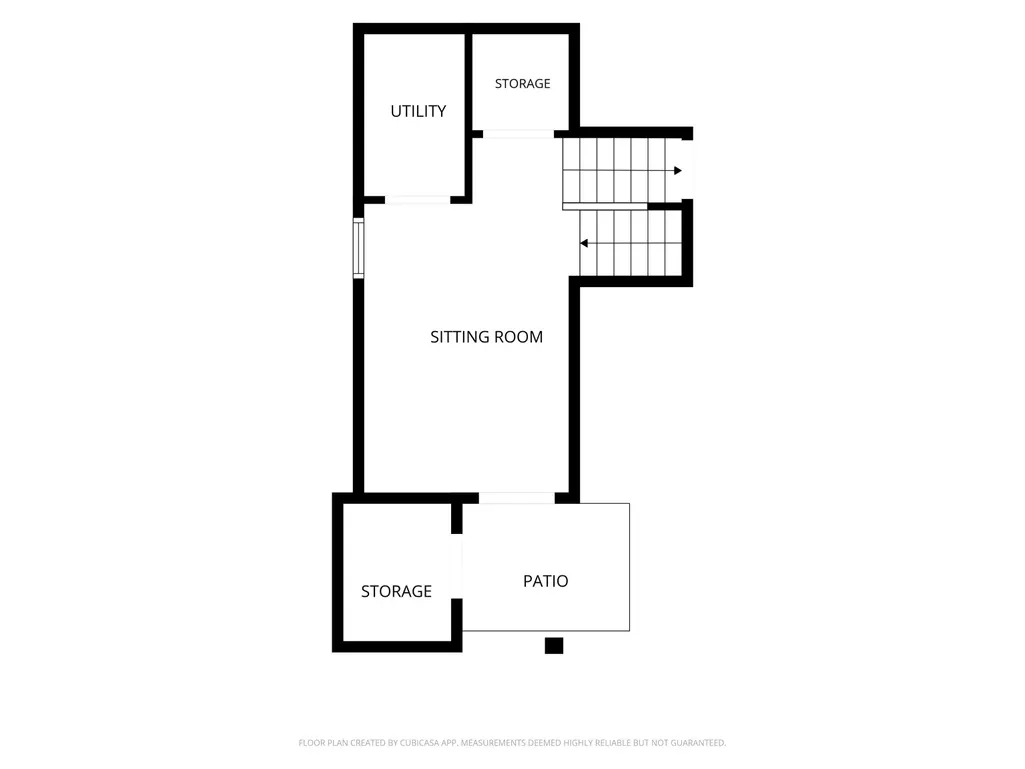
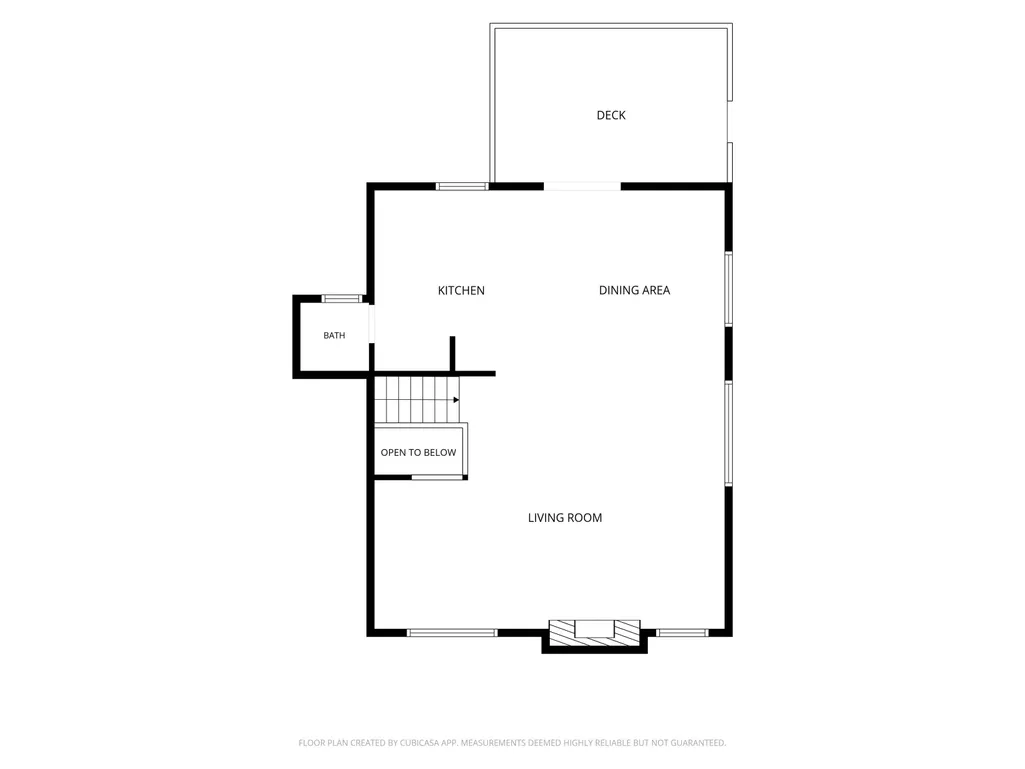
An efficient design, and an enviable location come together in this well crafted contemporary chalet. Built in 2005 by one of the areaâs premier builders and lovingly held and cared for by the same family, the home has been lightly used and never rented. This 3-bedroom, 1.5-bath furnished residence offers a rare opportunity to own a piece of the areaâs history. An inviting living room features a beautiful stone fireplace, while the open floor plan creates a warm, comfortable setting for gathering with family and friends. An oversized mudroom provides abundant space for outdoor gear, including a dedicated ski closet, ideal for embracing every season in the mountains. Set at the base of Cathedral Ledge, the property puts some of the areaâs most beloved natural attractions right at your doorstep, with easy access to Dianaâs Bath, Echo Lake, and an extensive network of walking, hiking and biking trails. And when itâs time to head into North Conway, swim in the river or go to the mountain, youâre just minutes away.
| Elementary School | Middle School | High School |
|---|---|---|
| Conway Elem School | A. Crosby Kennett Middle Sch | A. Crosby Kennett Sr. High |
| Price History | |
|---|---|
| 9/23/2026 | Listed $625,000 |
General Features
| Road Frontage | Yes |
|---|---|
| Sewer | Private,Septic |
| Heating | Propane,Baseboard,Energy Star System,Hot Water,Boiler |
| Cooling | None |
| Utilities | Cable Available,Telephone Available,Underground Utilities |
| Roof | Architectural Shingle |
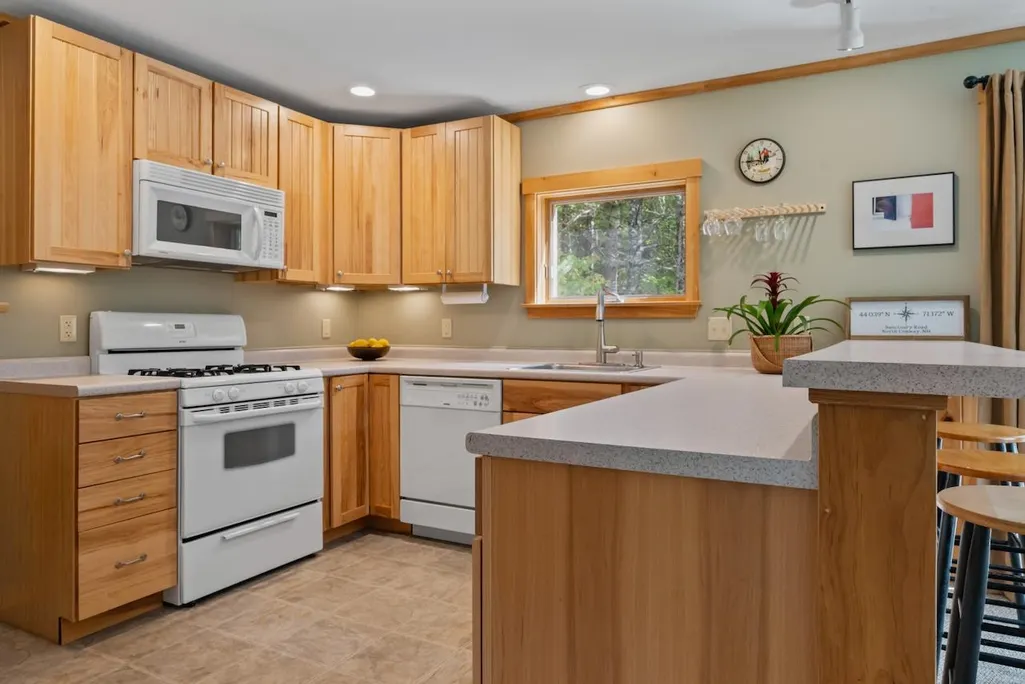
| Appliances | Dishwasher,Microwave,Gas Range,Refrigerator,Tankless Water Heater |
| Garage | No |
| Flood Zone | No |
| Zoning | RA |
| HOA Fee | 55 |
| Full Baths | 1 |
| Half Baths | 1 |
| Bathrooms | 2 |
| Year Built | 2005 |
| Electric | Circuit Breaker(s) |
| Subdivision | Cathedral Ledge/Sanctuary Home Owners Association |
| Style | Chalet,Contemporary |
| Stories Count | 1 |
| Type | Single Family |
| Documents Available | Deed,Property Disclosure,Tax Map |
| Property Condition | Existing |
| Tax Year | 25 |
| Fuel Company | White Mountain Oil |
| Electric Company | NHEC |
| Assoc Fee Paid Per | Monthly |
| Covenants | Unknown |
| Fee Includes | Water,HOA Fee |
| Construction Materials | Clapboard Exterior,Combination Exterior,Vertical Siding,Wood Exterior,Wood Siding |
| Directions | West Side Ride to Cathedral Ledge Road. Second right onto Sanctuary Drive. Third home on right. |
| High School | A. Crosby Kennett Sr. High |
| City | Conway |
| Property Class | Residential |
| School District | SAU #9 |
| Seasonal | No |
| Elementary School | Conway Elem School |
| Middle School | A. Crosby Kennett Middle Sch |
| Village/Dist/Locale | North Conway |
| Price Per Sq Ft Total AG | 664.89 |
| Last Updated | 09/25/2026 13:45:54 |
Interior Features
| Basement Description | Concrete,Concrete Floor,Daylight,Finished,Insulated,Interior Stairs |
|---|---|
| Interior Amenities | Blinds,Dining Area,Gas Fireplace,Furnished,Hearth,Natural Light,Natural Woodwork |
| Basement | Yes |
| Flooring | Carpet,Tile,Vinyl |
| Beds | 3 |
| Total Rooms | 8 |
| Room 1 Level | 1 |
| Internet | High Speed Intrnt at Site,Cable Internet |
| Total Finished Area | 1660 |
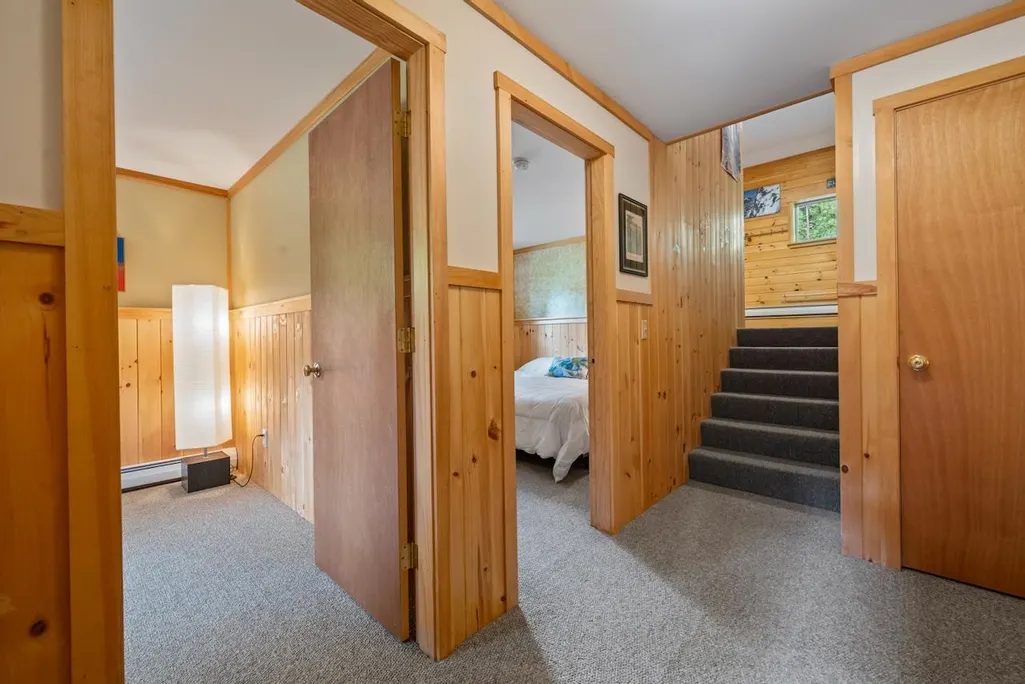
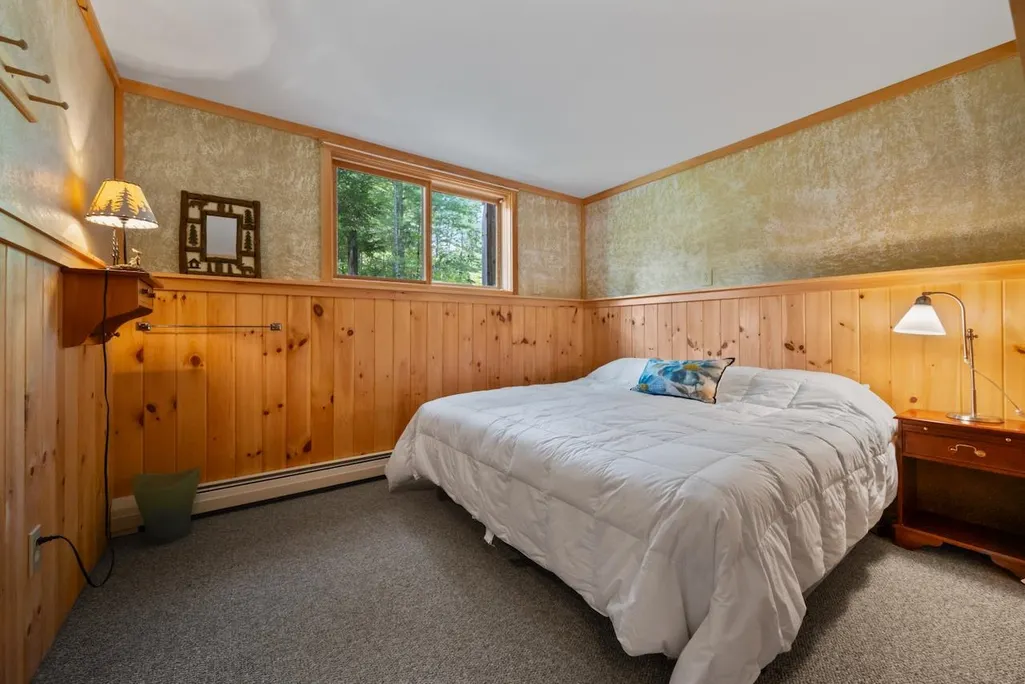
| Rooms: Level B | Level B: Bedroom,Level B: Full Bathroom,Level B: Den |
| Rooms: Level 1 | Level 1: 1/2 Bathroom,Level 1: Dining Room,Level 1: Kitchen,Level 1: Living Room,Level 1: Mudroom,Level 1: Utility Room |
| Room 9 Type | Bathroom Full |
| Room 9 Level | Basement |
| Room 8 Type | Bedroom |
| Room 8 Level | Basement |
| Room 8 Dimensions | 9.5 X 11 |
| Room 7 Type | Bedroom |
| Room 7 Level | Basement |
| Room 7 Dimensions | 11.5 X 11 |
| Room 6 Type | Bedroom |
| Room 6 Level | Basement |
| Room 6 Dimensions | 11.5 X 11 |
| Room 5 Type | Den |
| Room 5 Level | Basement |
| Room 5 Dimensions | 9 X 11 |
| Room 4 Type | Mudroom |
| Room 4 Level | 1 |
| Room 4 Dimensions | 13.5 X 9.5 |
| Room 3 Type | Living Room |
| Room 3 Level | 1 |
| Room 3 Dimensions | 16.5 X 16.75 |
| Room 2 Type | Dining Room |
| Room 2 Level | 1 |
| Room 2 Dimensions | 12 X 11 |
| Room 11 Type | Utility Room |
| Room 11 Level | 1 |
| Room 11 Dimensions | 4.5 X 7.5 |
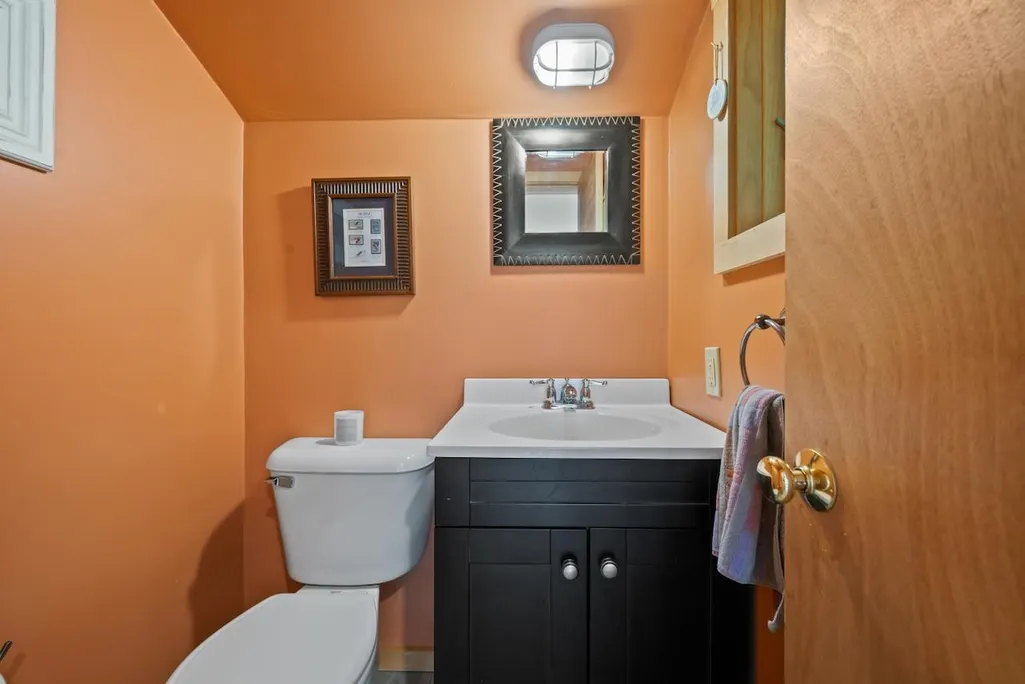
| Room 10 Type | Bathroom Half |
| Room 10 Level | 1 |
| Room 1 Type | Kitchen |
| Room 1 Dimensions | 12 X 11.5 |
| Basement Access Type | Interior |
Exterior Features
| Lot Features | Level,Subdivision,Trail/Near Trail,Near Paths |
|---|---|
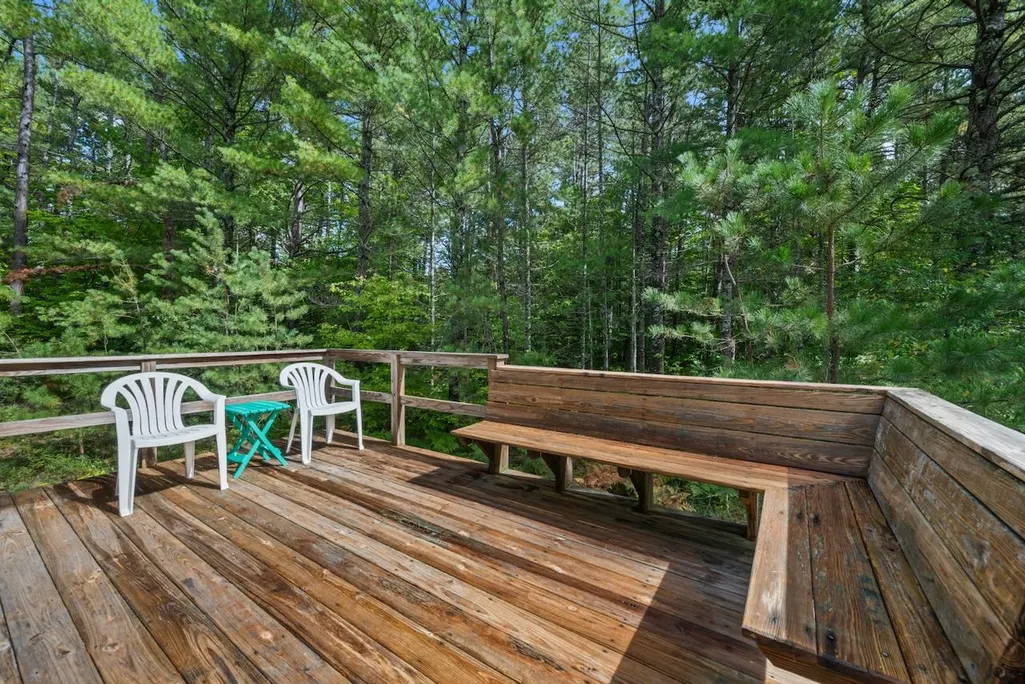
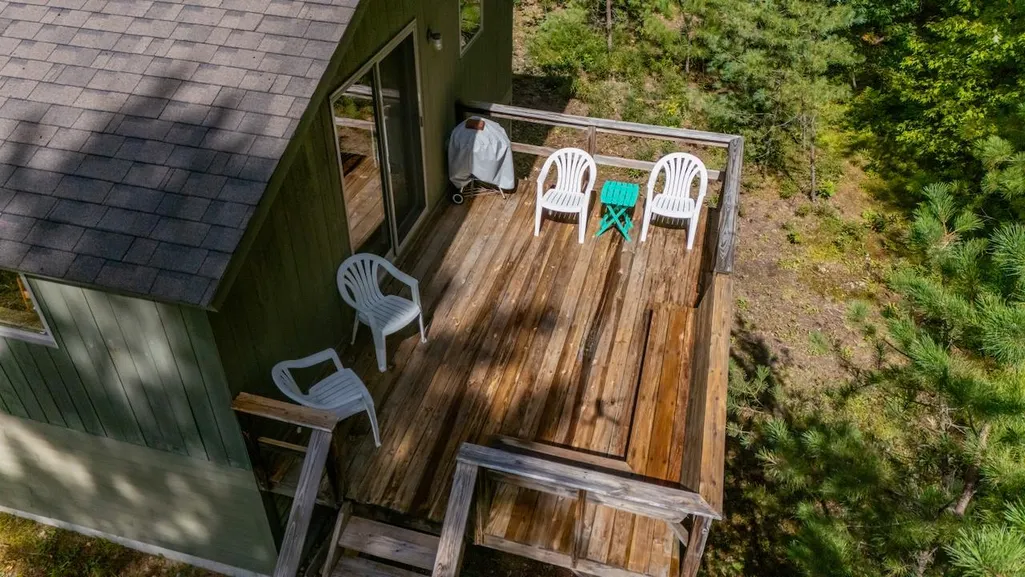
| Exterior Amenities | Deck,Covered Porch,Storage |
| Driveway | Gravel |
| Lot Size Area | 0.31 |
| Water Source | Community |
| Parking Features | Driveway |
| Foundation | Concrete |
| Lot | 125 |
| Color | Green |
| Road Frontage Length | 100 |
| Road Frontage Type | Paved,Public,Public Maintained Road |
| Surveyed | No |
| Lot Size Square Feet | 13504 |
Amenities
- Foreclosure
- Views
- Short Sale
- New Construction
- Adult 55+
- Lease To Own
- No HOA Fees
- Furnished
- Primary On Main
- Air Conditioning
- Seller Finance
- Green
- Fixer Upper
- Horse
- Golf
- Fireplace
- Deck
- Garage
- Basement
- Pool
Property vs Single Family Average in 03860
Statistics provided by Inside Real Estate
Price
Year Built
 Copyright 2026 PrimeMLS. All rights reserved. This information is deemed reliable, but not guaranteed. The data relating to real estate displayed on
this Site comes in part from the IDX Program of PrimeMLS. The information
being provided is for consumers' personal, non-commercial use and may
not be used for any purpose other than to identify prospective properties
consumers may be interested in purchasing. Data last updated September 24, 2026 11:18 AM UTC
Copyright 2026 PrimeMLS. All rights reserved. This information is deemed reliable, but not guaranteed. The data relating to real estate displayed on
this Site comes in part from the IDX Program of PrimeMLS. The information
being provided is for consumers' personal, non-commercial use and may
not be used for any purpose other than to identify prospective properties
consumers may be interested in purchasing. Data last updated September 24, 2026 11:18 AM UTC
